English-Speaking Architect
in France
Professional English support and building permits
for your property projects across France



Direct Line / Phone: +33 6 51 71 85 61 | E-mail: atelier.kb2@gmail.com
Looking for an English-speaking architect in France? We are here to guide you.
Realizing a construction or renovation project in another country requires absolute clarity, expertise, and trust. If you are looking for an architect who speaks fluent professional English, you are in the right place. We explain all technical, administrative, and legal steps clearly so you feel completely at ease.
No language barriers, no misunderstandings regarding local building regulations or planning applications: we translate your vision directly into French architectural standards and guide you safely through the entire process—from initial sketches to the building permit (Permis de construire).
Mobility and on-site meetings: We travel for your project
We are fully mobile and flexible. While much of the coordination can take place digitally, we travel to project sites and are delighted to meet you in person during your stays in France. You work with an architect who adapts smoothly to your schedule and travel plans.
Experience with second homes and international clients
Many of our clients live abroad or purchase a second home in France without being able to be on-site every day. We are fully accustomed to this way of working: thanks to modern technologies (video conferences, digital planning tools, and regular progress updates), we manage your project seamlessly so you can enjoy total peace of mind.
All project typologies: From vision to building permit
Whatever type of property you wish to create or renovate in France, our portfolio covers a wide diversity of architectural styles and budgets:
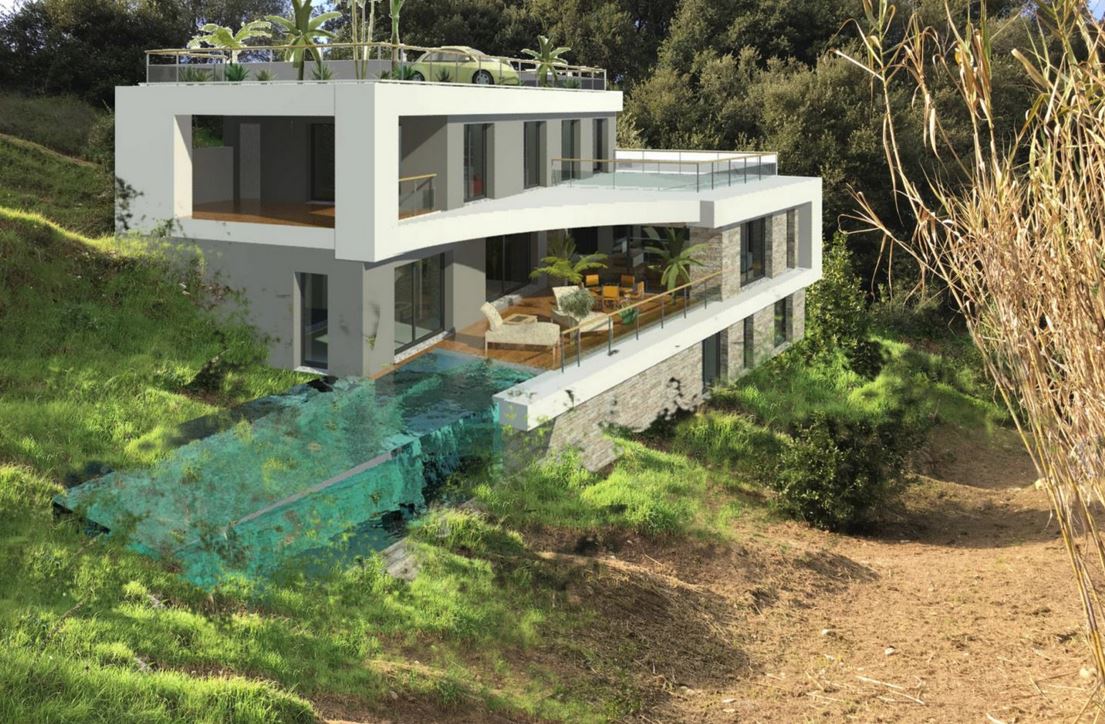
1. Contemporary villa with rooftop parking and cantilevered pool
Modern architecture with clean lines, exceptional outdoor living spaces, a cantilevered swimming pool, and bold rooftop parking solutions.
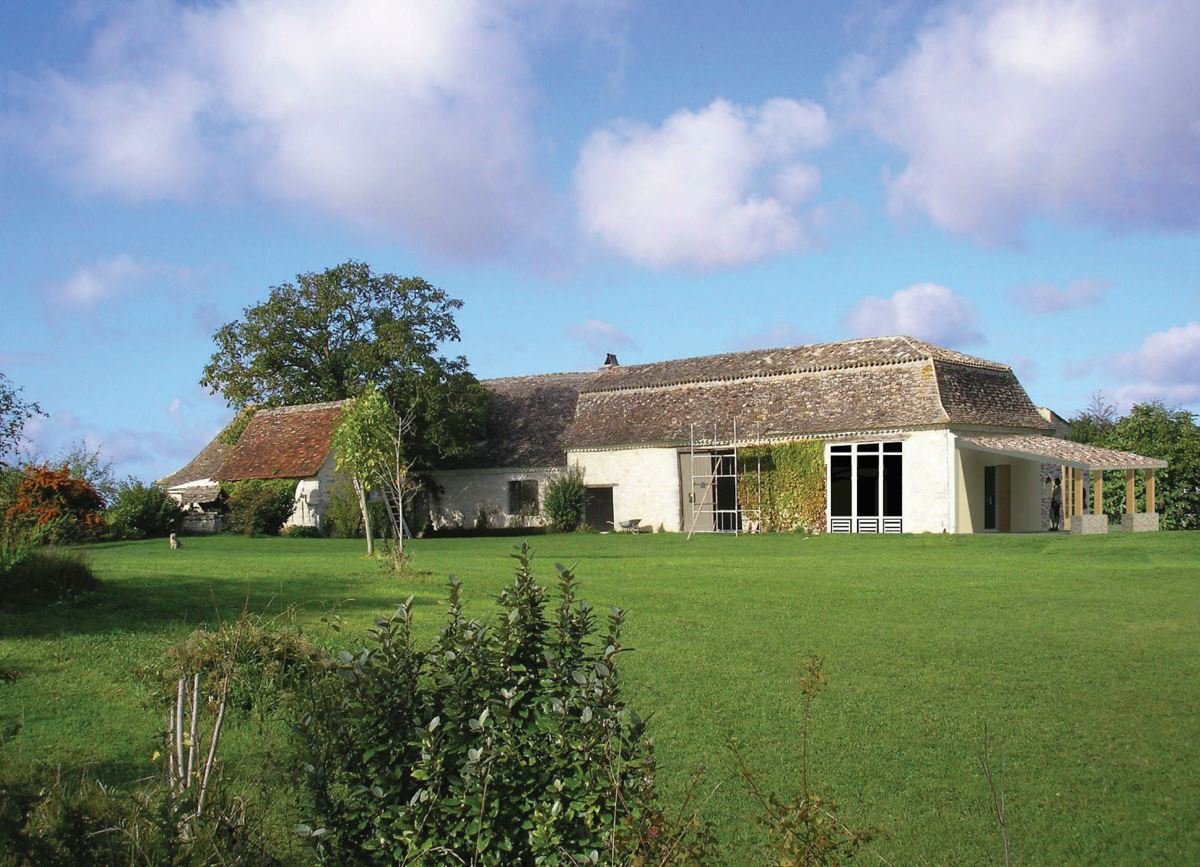
2. Traditional farmhouse rehabilitation
The authentic charm of historical structures preserved and modernized—a type of property highly sought after by British and international clients looking to establish themselves in rural areas.
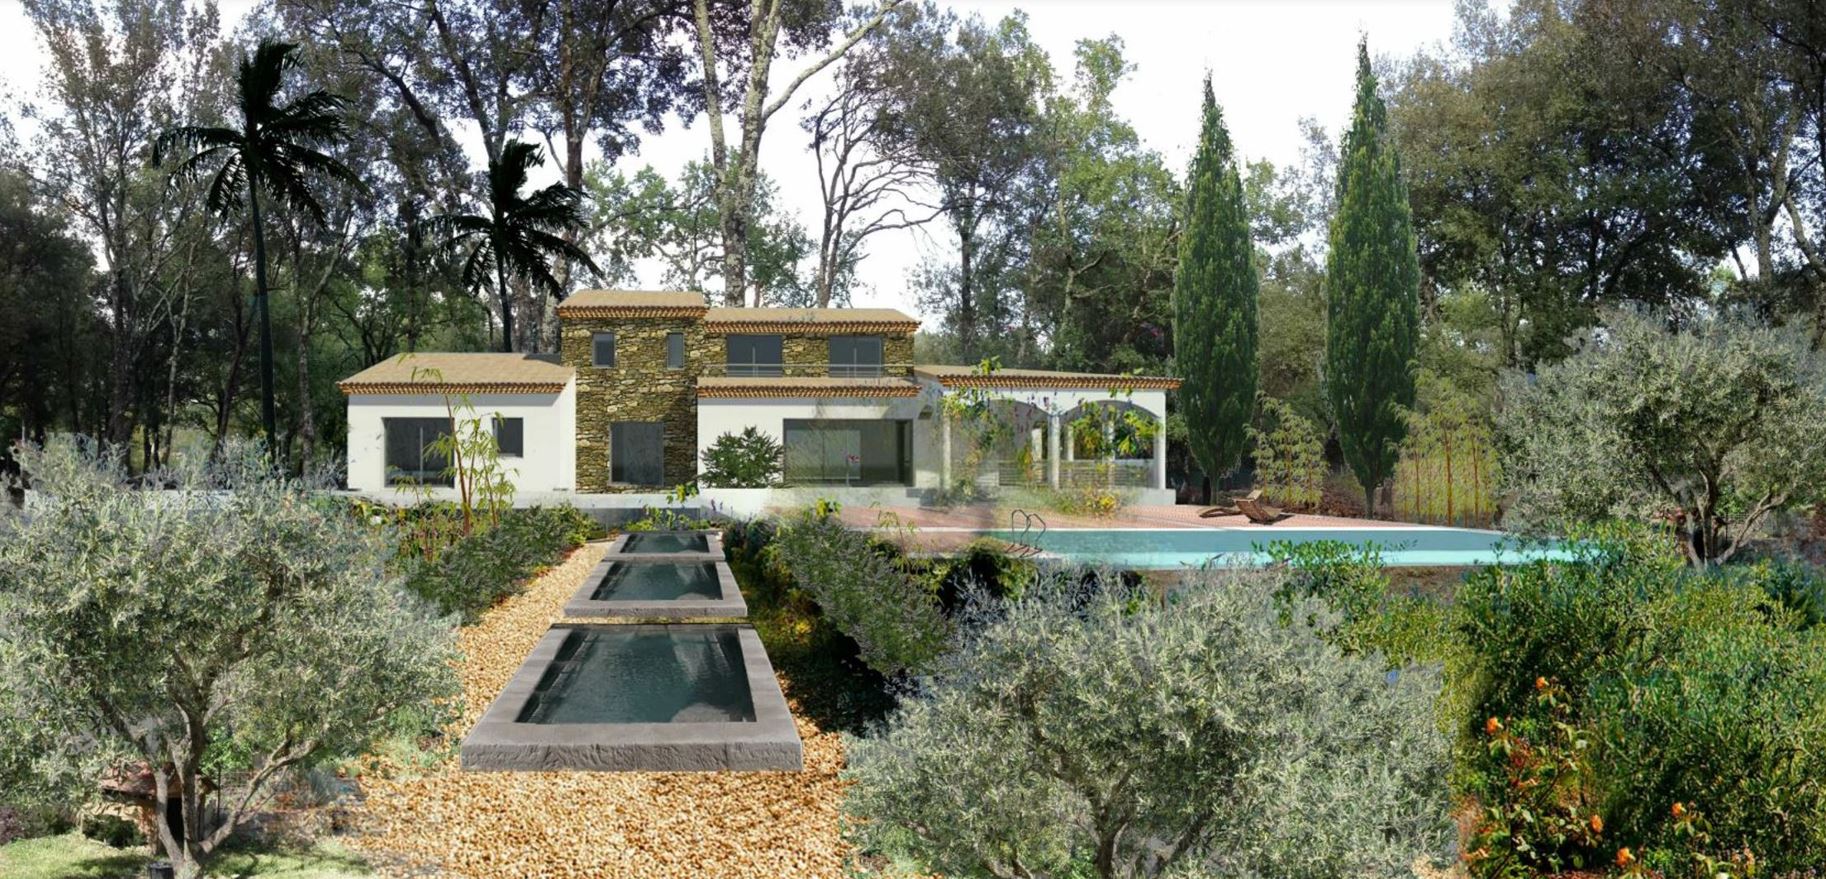
3. Provençal stone house with landscaped water gardens
The harmonious blend of regional tradition, natural stone cladding, and landscaped water features integrated into Mediterranean greenery.
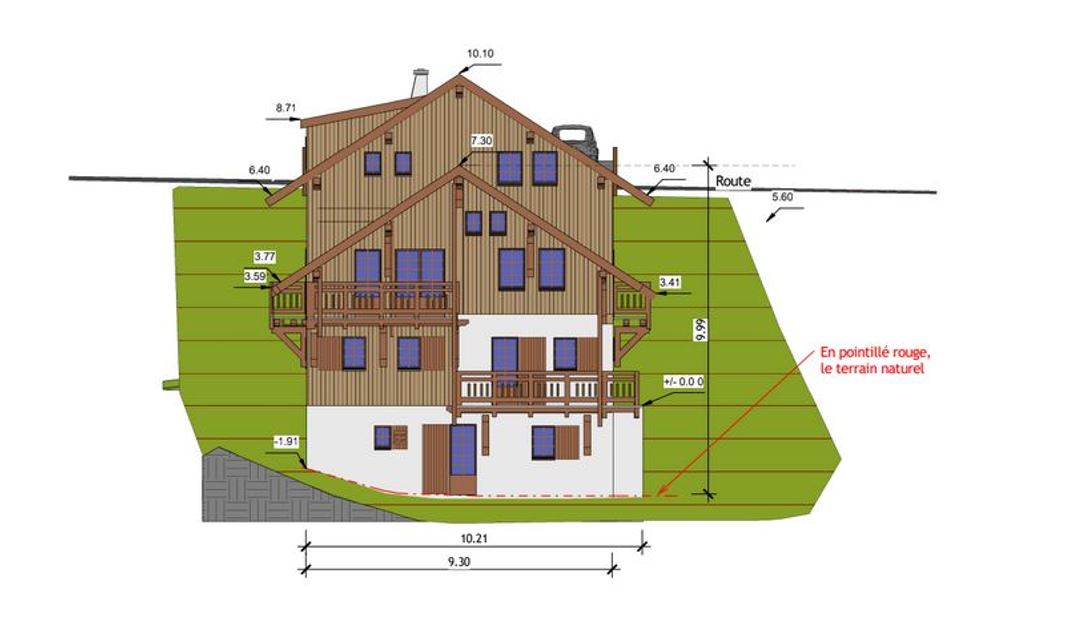
4. Alpine chalet and technical mountain engineering
Tailored design for high-altitude projects, fully respecting local climatic, topographic, and regulatory constraints (sections and elevations).
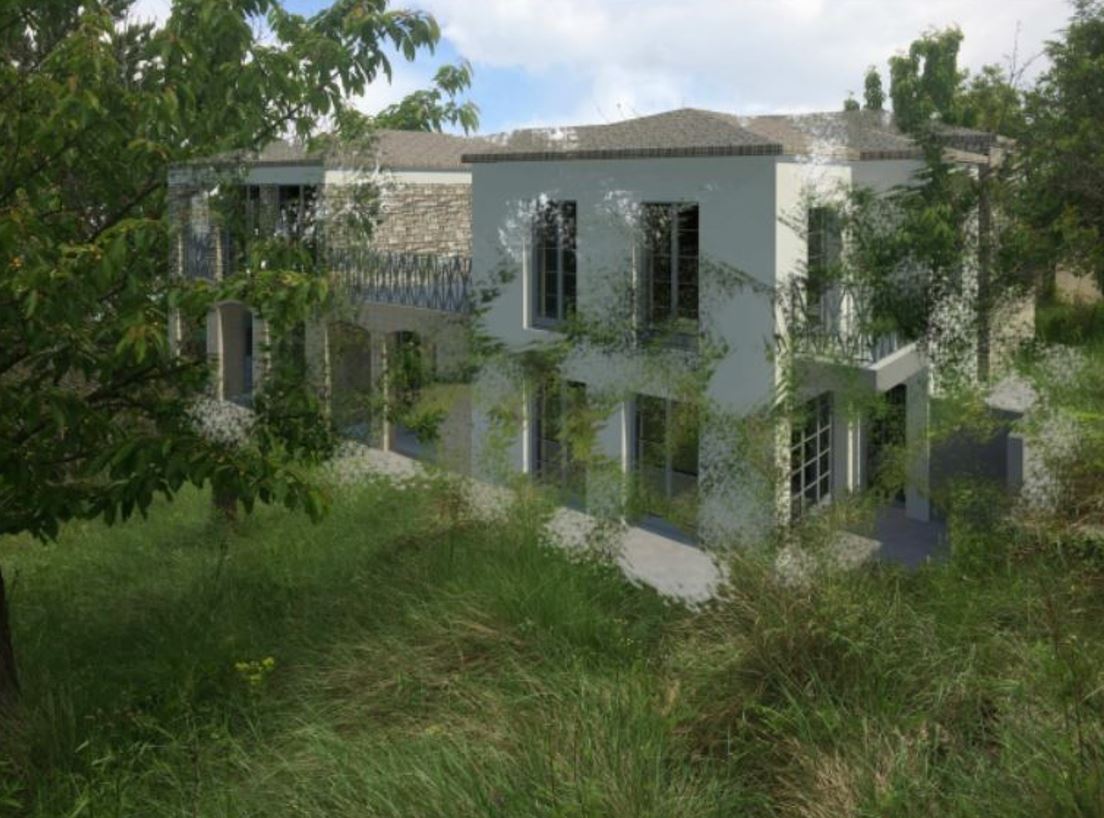
5. Master house with upper-floor terrace and decorative cladding
An elegant interplay of volumes featuring two-story side wings and a lower central section creating a spacious private upper-floor terrace.
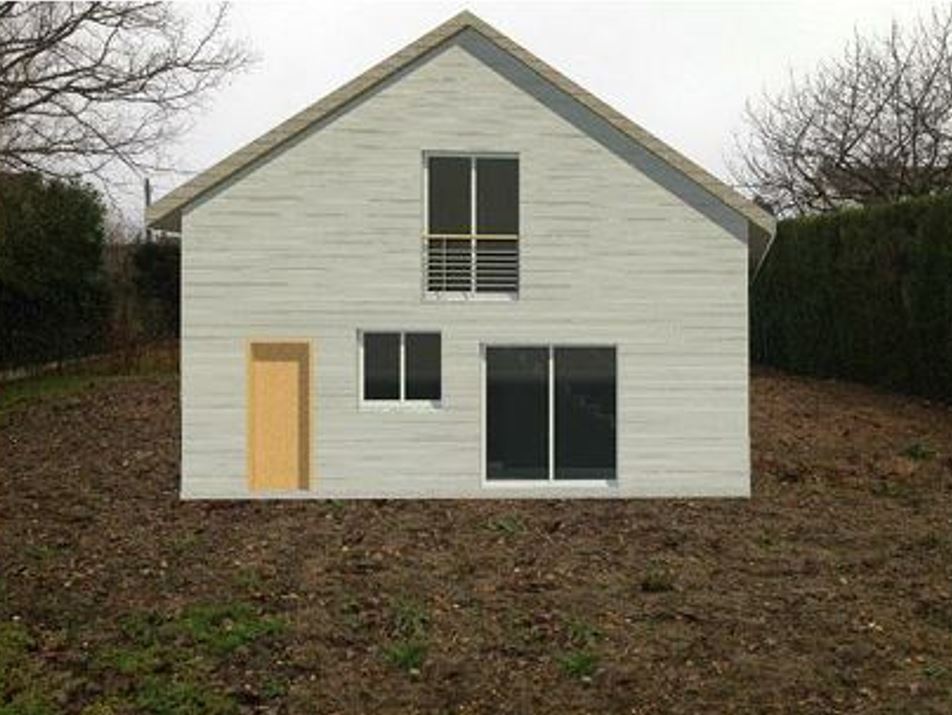
6. Budget-optimized and accessible home
A well-thought-out architectural solution designed to control construction costs without compromising on living quality and natural light.
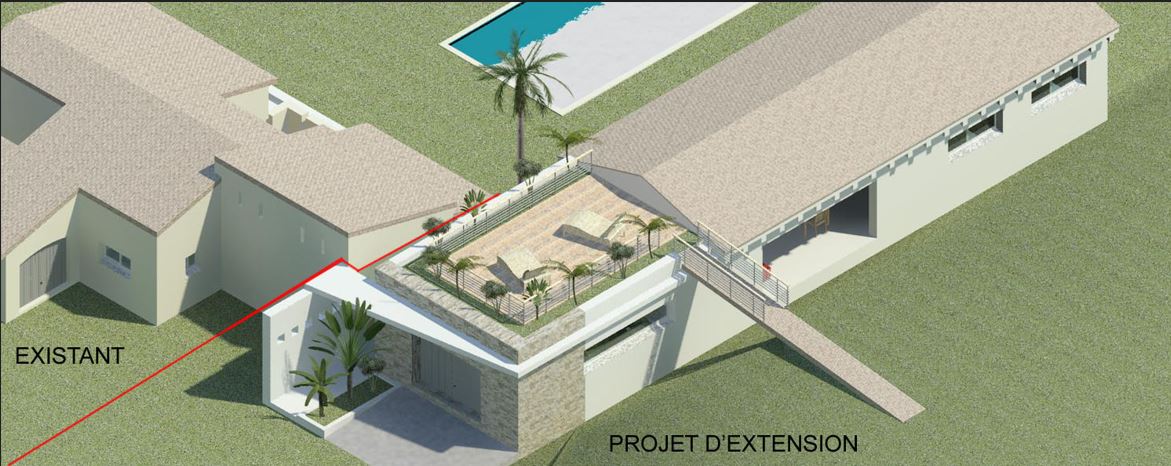
7. Contemporary extension connected by an architectural walkway
Expanding a traditional building by adding a modern volume linked via a walkway and topped with an accessible flat roof terrace.
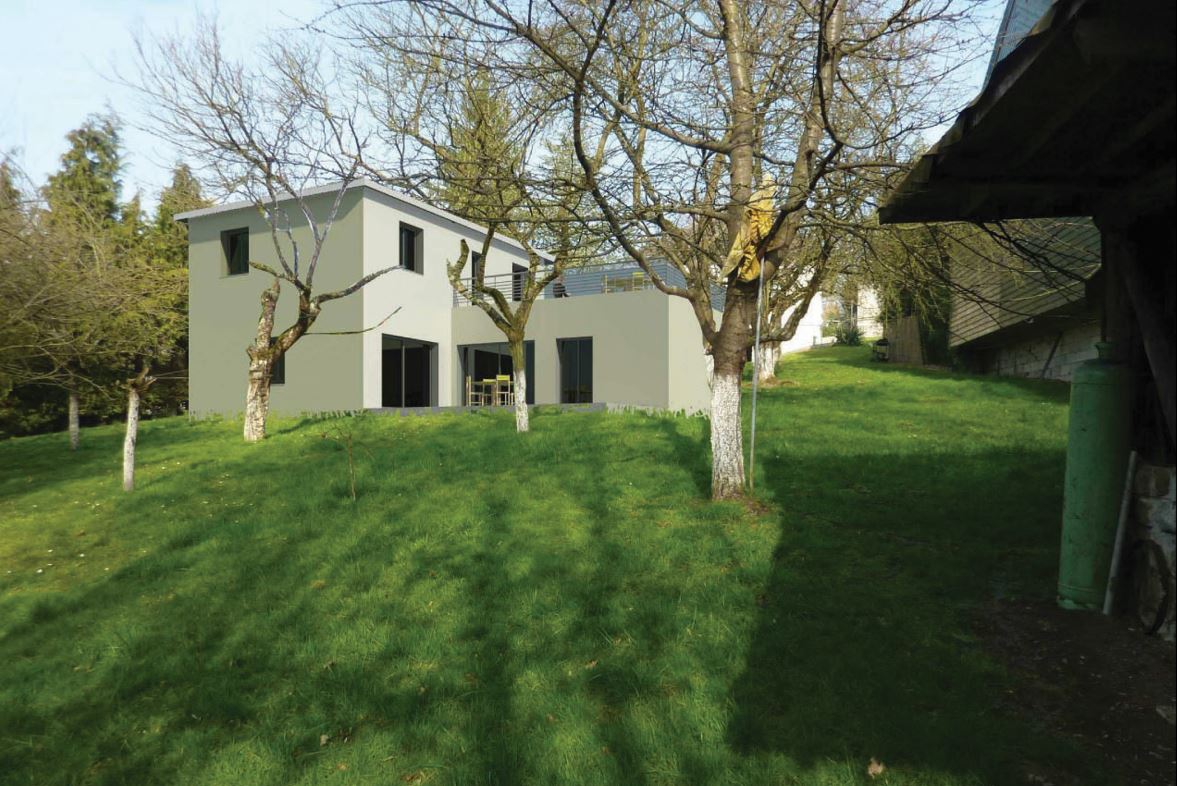
8. L-shaped traditional home with private bedroom terrace
An optimized L-shaped layout offering a privileged panoramic view of the surrounding landscape directly from the upstairs bedroom terrace.
Experience with second homes and international clients
Many of our clients live abroad or purchase a second home in France without being able to be on-site every day. We are fully accustomed to this way of working: thanks to modern technologies (video conferences, digital planning tools, and regular progress updates), we manage your project seamlessly. To learn more about our methodology, visit our dedicated page for second homes and international clients.
Frequently Asked Questions (FAQ)
1. Are you registered with the French Order of Architects?
Yes, our studio is fully licensed in France and registered with the official Ordre des Architectes. We handle full planning, submissions, and building permit applications (Permis de construire).
2. In which regions of France do you operate?
We operate flexibly across all of France – whether on the Côte d'Azur, in the Alps, in Paris, or in any other region.
3. How does remote collaboration work for a second home from abroad?
We specialize in remote management. Through video conferences, digital planning tools, and regular updates, we manage your project seamlessly, supplemented by personal on-site meetings during your stays.
Contact our architectural studio in France
Do you have a construction or renovation project in France and wish to discuss it in English? Our team is at your disposal:
Phone / WhatsApp: +33 6 51 71 85 61
E-mail: atelier.kb2@gmail.com
(Feel free to contact us by phone, message, or SMS. Professional availability 24/7).